

Journey To ChinaLast updated
Chinese Baroque Historic and Cultural District guide
Western-style fronts, Chinese courtyards behind them
The distinctive feature of Harbin's Chinese Baroque district is the transition from street to courtyard. Along the main road, pediments, columns and curved ornament recall Western architecture. Turn into a side lane and the buildings lead toward Chinese three-sided or enclosed courtyards. Merchants in the old Fujiadian trading quarter combined an expressive commercial façade with living and working space behind it. The result is a neighbourhood whose structure is as interesting as its decoration.
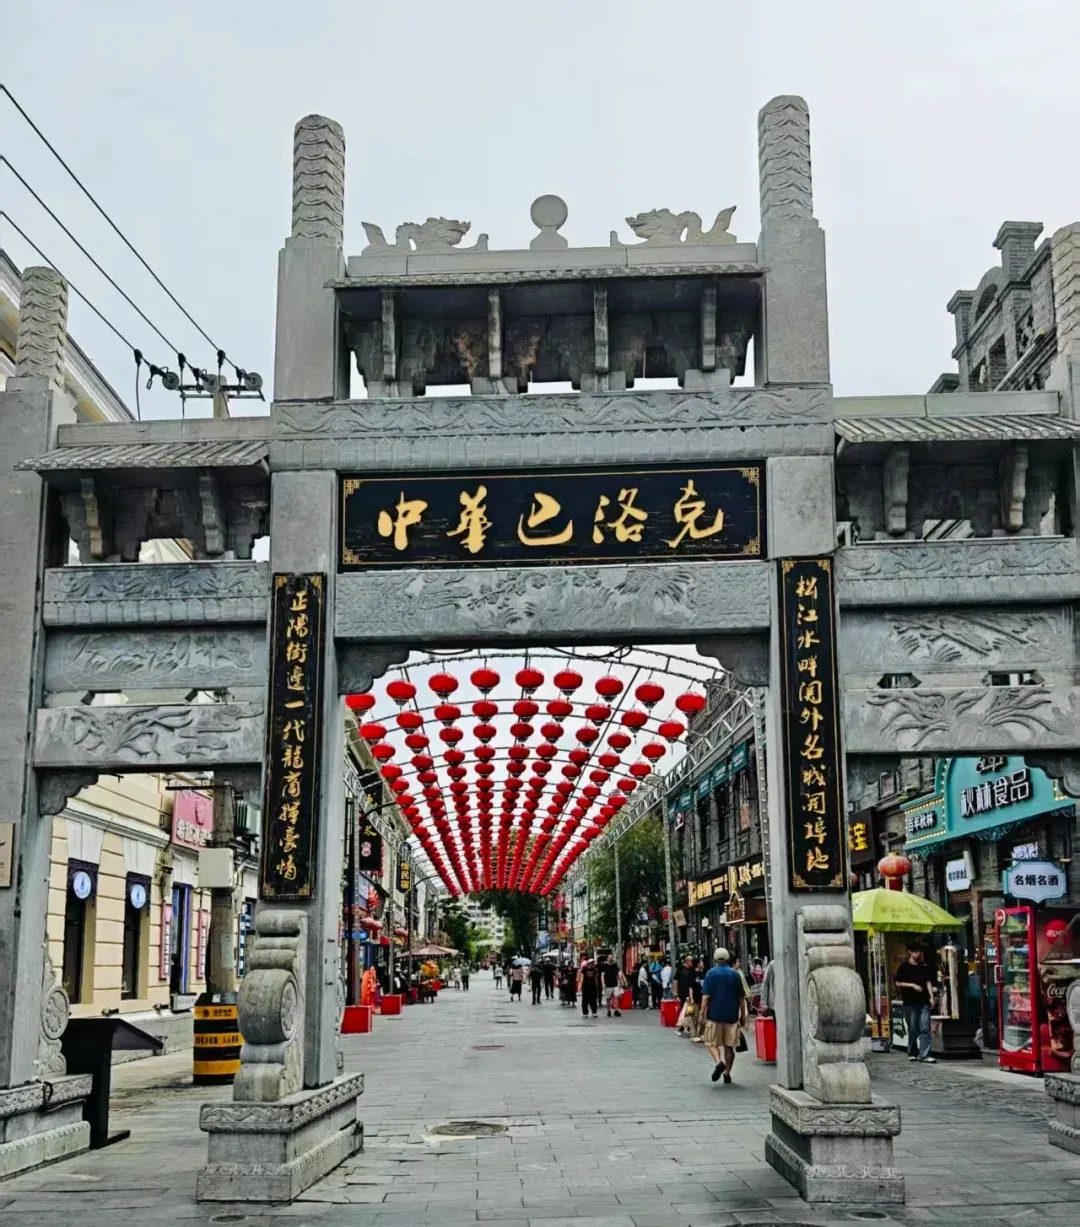
Walk from Jingyu Street into the lanes
Jingyu Street presents the continuous commercial front. Smaller lanes and alleys branch toward courtyard entrances, giving the district a fishbone-like street pattern. Looking along the main road and then into an open lane makes the change of scale clear. Courtyard access varies; signs and residents' boundaries determine where visitors may enter.
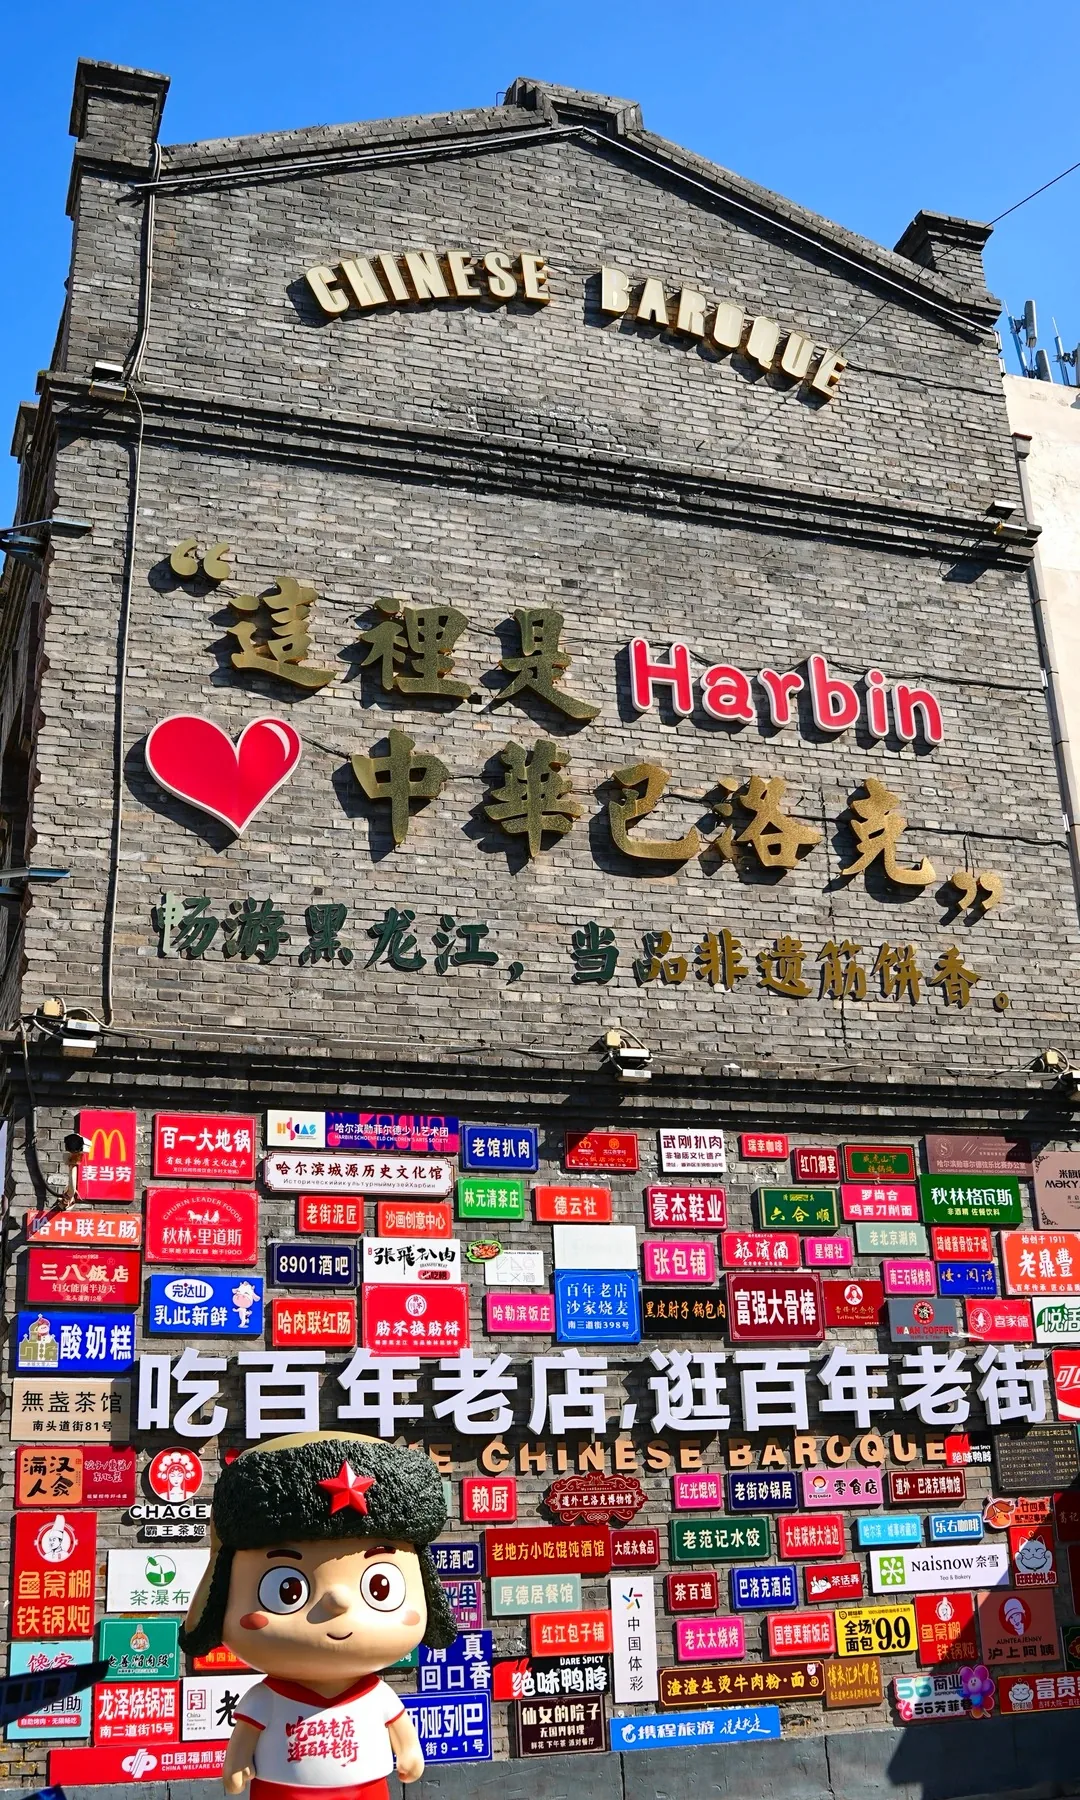
Today's shops and building details share the street
Restaurants, long-standing businesses, craft and cultural spaces, museums and newer retailers use the old blocks. Their occupants may change, but the relationship between a shop, its decorated frontage and the lane beside it remains a useful way to read the district. Look for Western-style columns and pediments alongside local motifs such as bats, peonies and pomegranates. Some details, including the Ionic columns of Baolong Silver Shop, were restored using historic photographs.
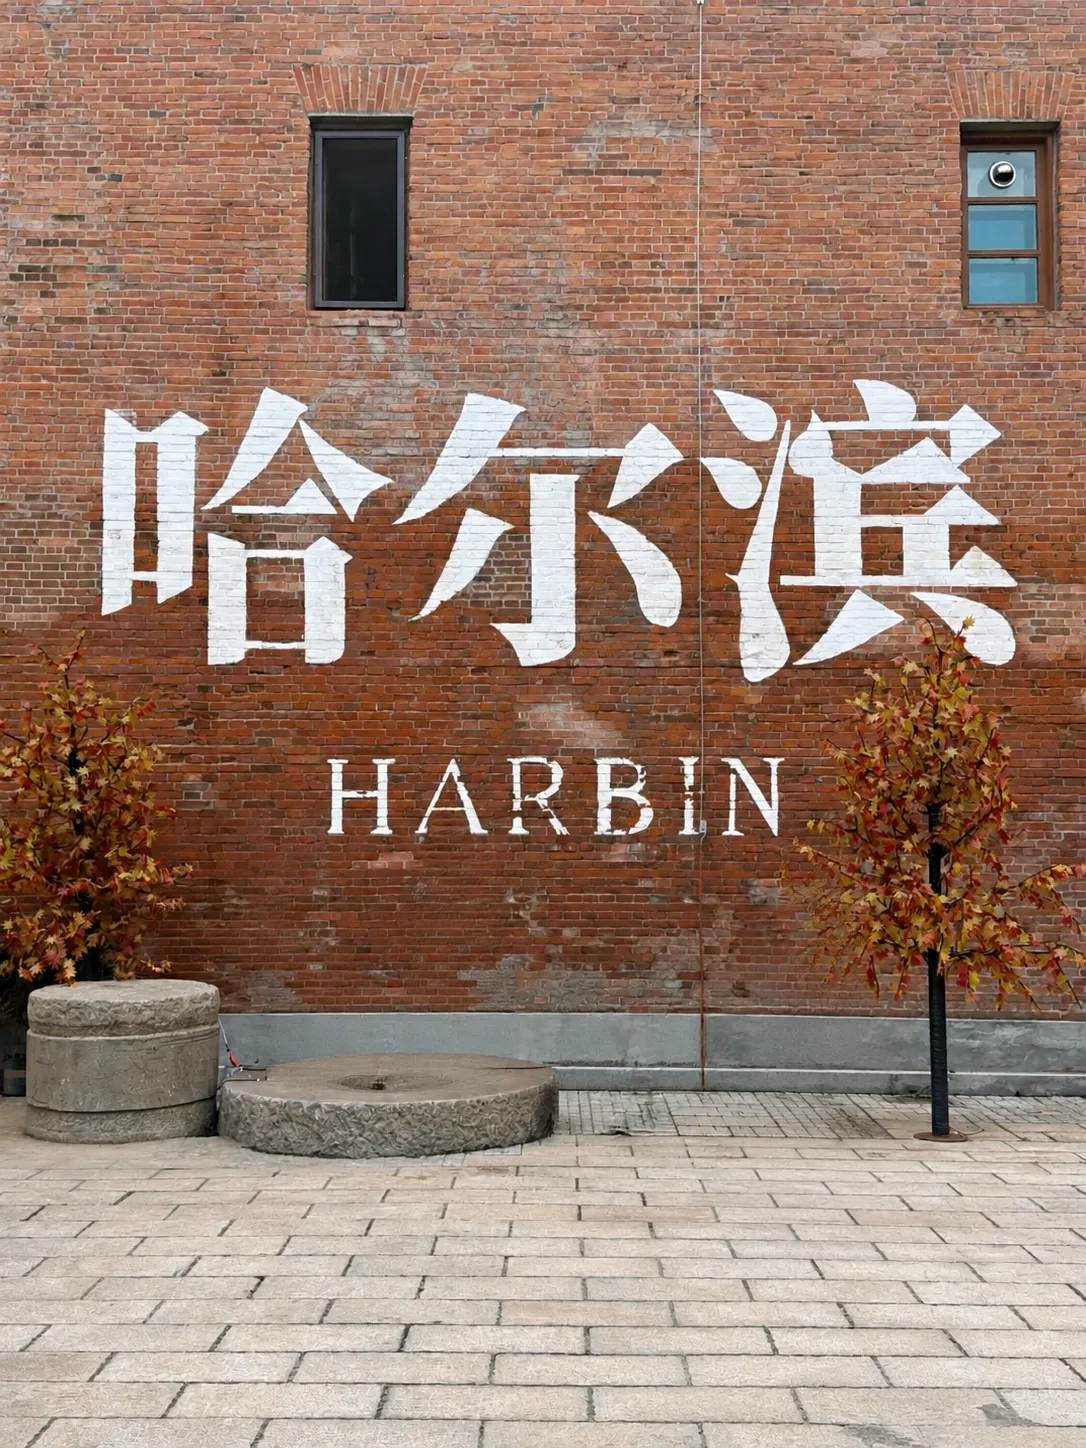

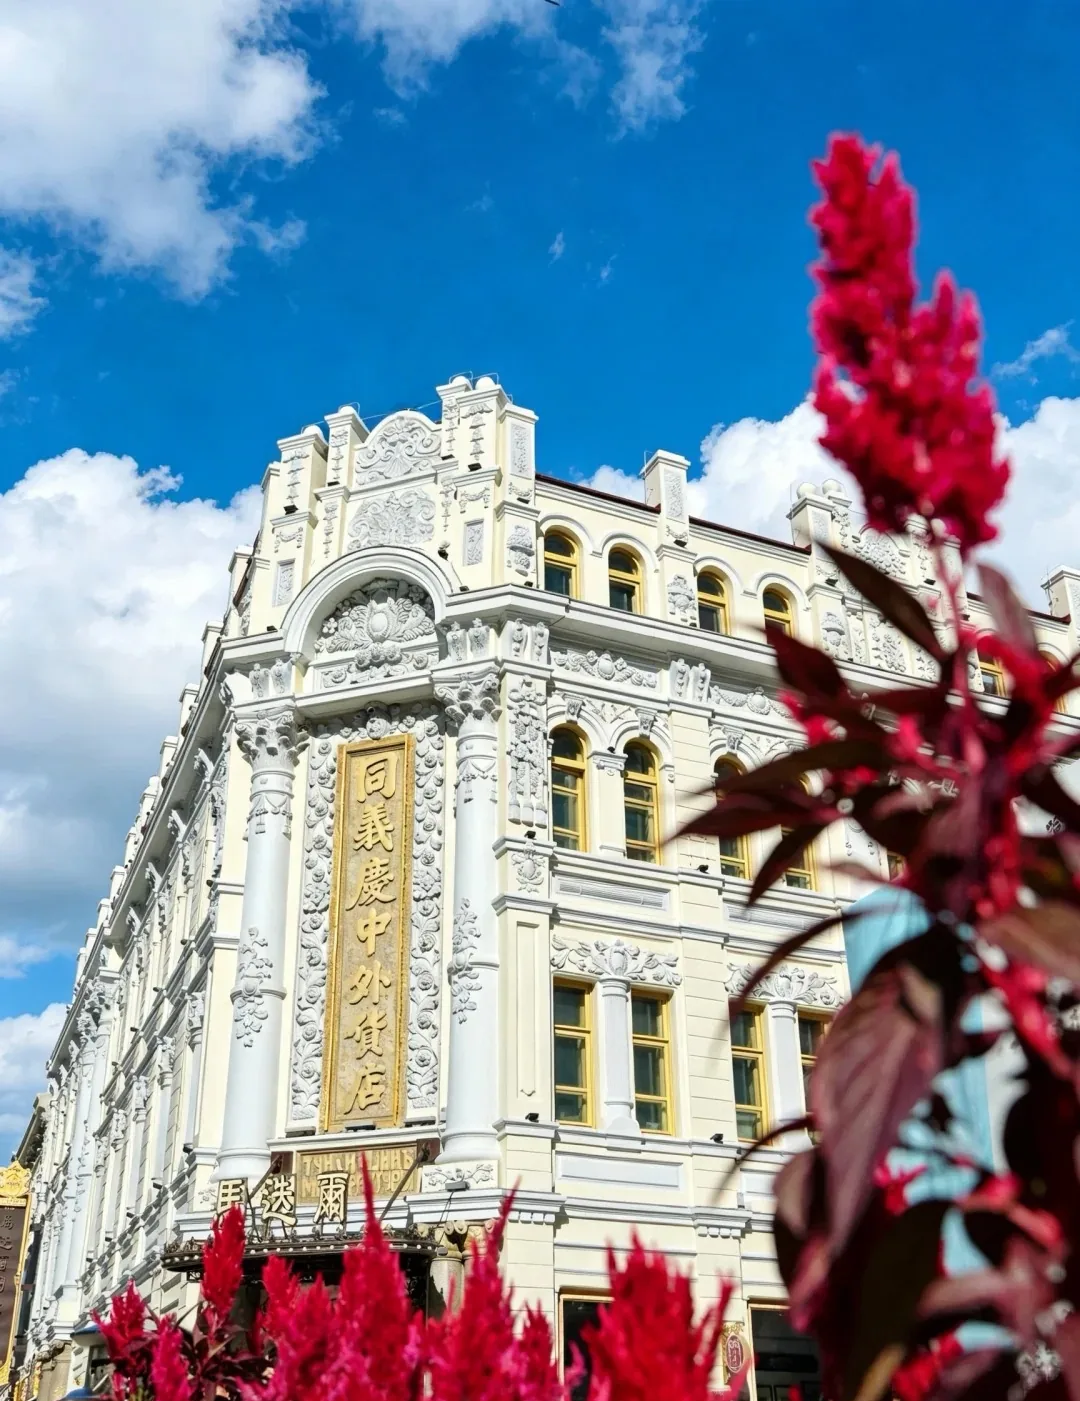
The trading quarter behind the architecture
Fujiadian grew as a Chinese merchant area outside the railway concession. Railway and Songhua River traffic stimulated trade around the turn of the twentieth century, and shops, financial businesses and courtyard homes filled the streets. Conservation and phased renewal from 2007 retained much of the main-street, side-lane and courtyard pattern, while allowing buildings to take on public and commercial uses.